Trusted by Industry Leaders
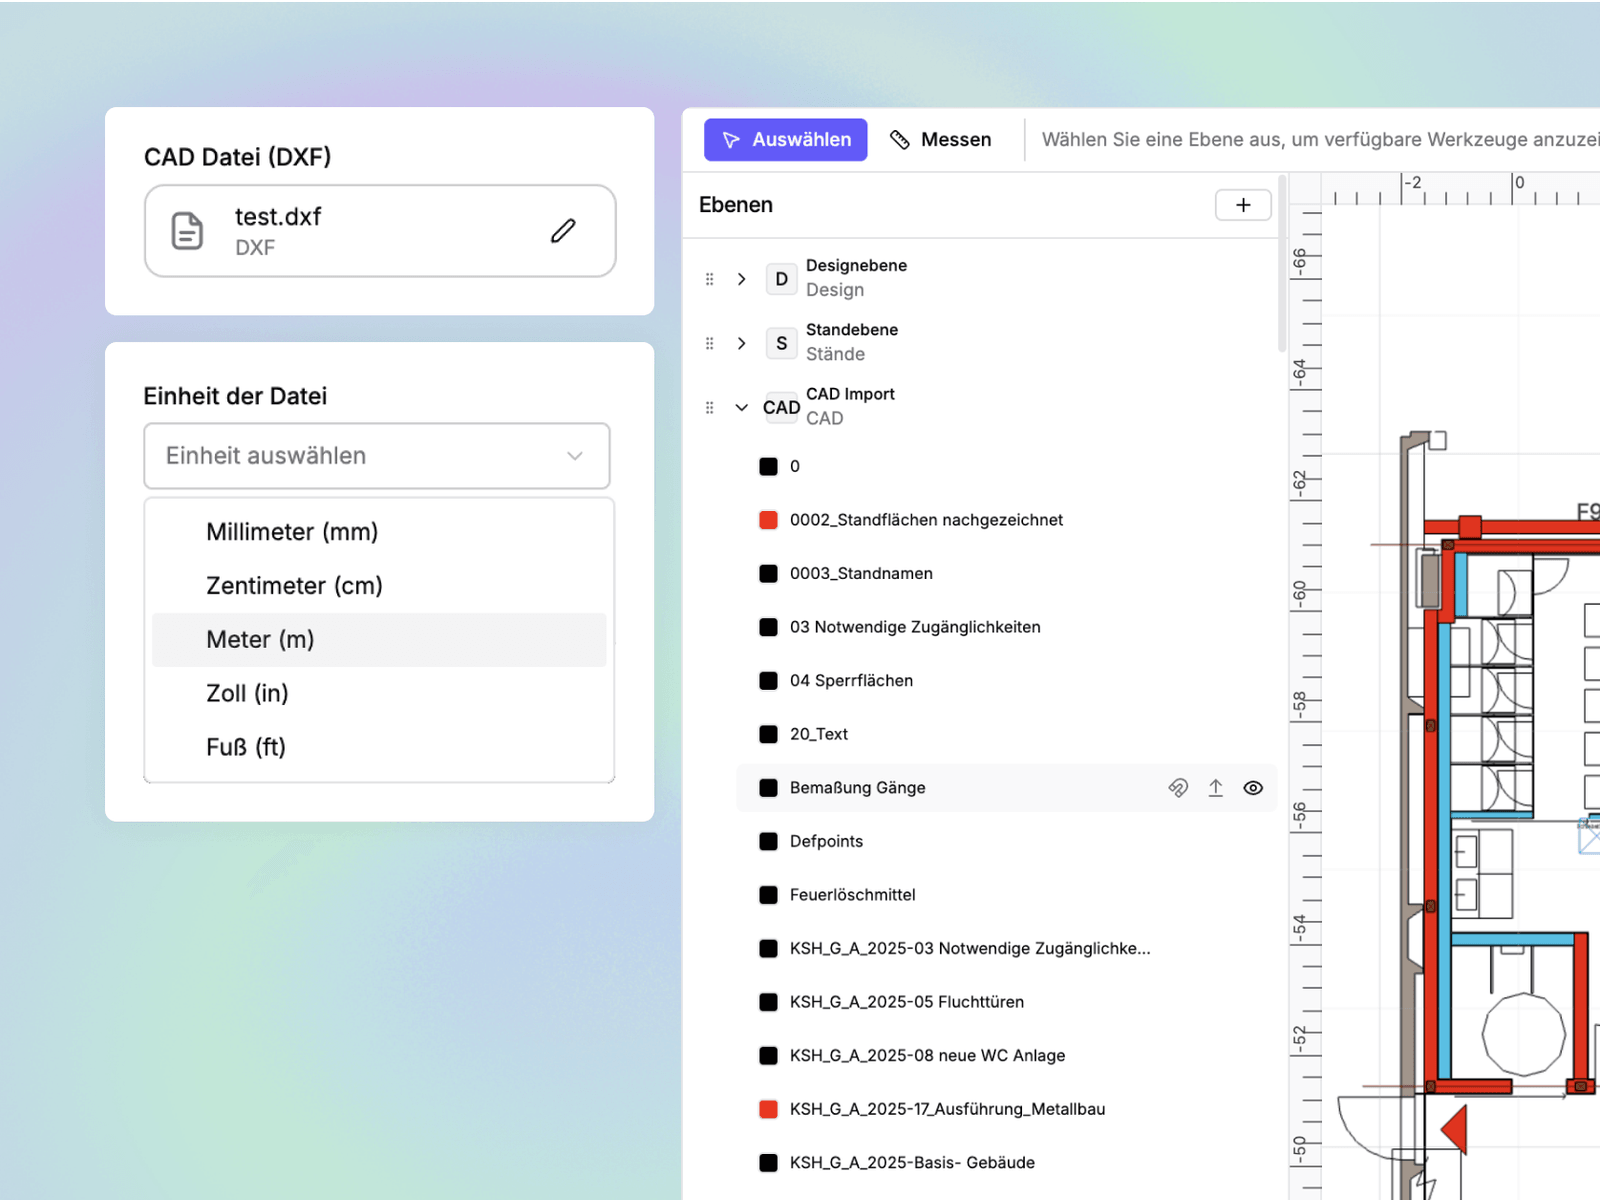
CAD import with full layer control
Import existing floor plans in DXF format, or use SVG, PNG, PDF and JPEG as a plan base. Every layer of the CAD file can be shown or hidden individually. You define which layers objects snap to, and place selected layers above the booth spaces so columns and obstacles stay visible.
- CAD import with full layer structure
- SVG, PNG, PDF or JPEG as a plan base
- Snapping to selected CAD layers
- Show columns and obstacles above the booth spaces and deduct them if needed
Precise drawing with grid, guides and snapping
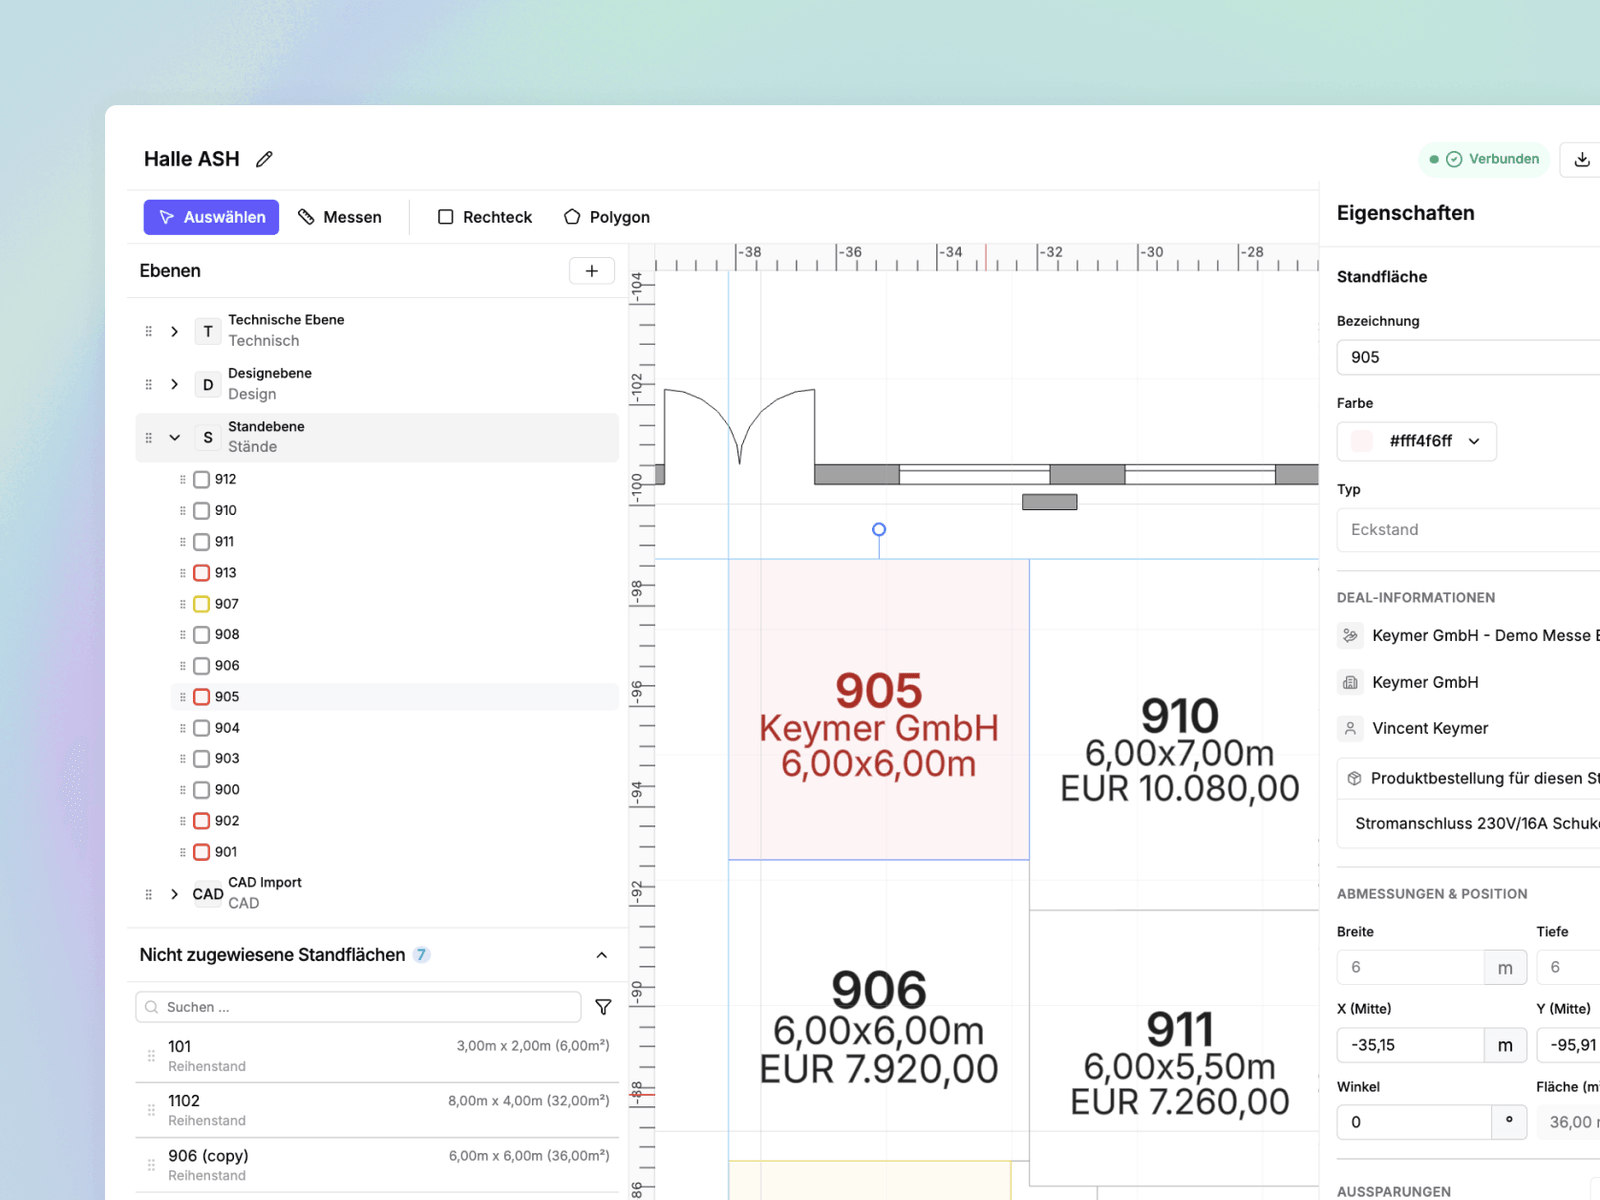
Design layers hold lines, polygons, circles, text and images. Technical layers add dimension lines and "blocks" (imported CAD objects such as booth-construction products, furniture or stages), which are preserved in their own layer on CAD export. An optional grid with adjustable size, guides and object snapping enable millimeter-precise planning.
- Grid and guides with configurable object snapping
- Design layers with shapes, text and images
- Dimension lines for distances, included in the export
- "Blocks": place imported CAD objects on the plan
Booth spaces with automatic price calculation
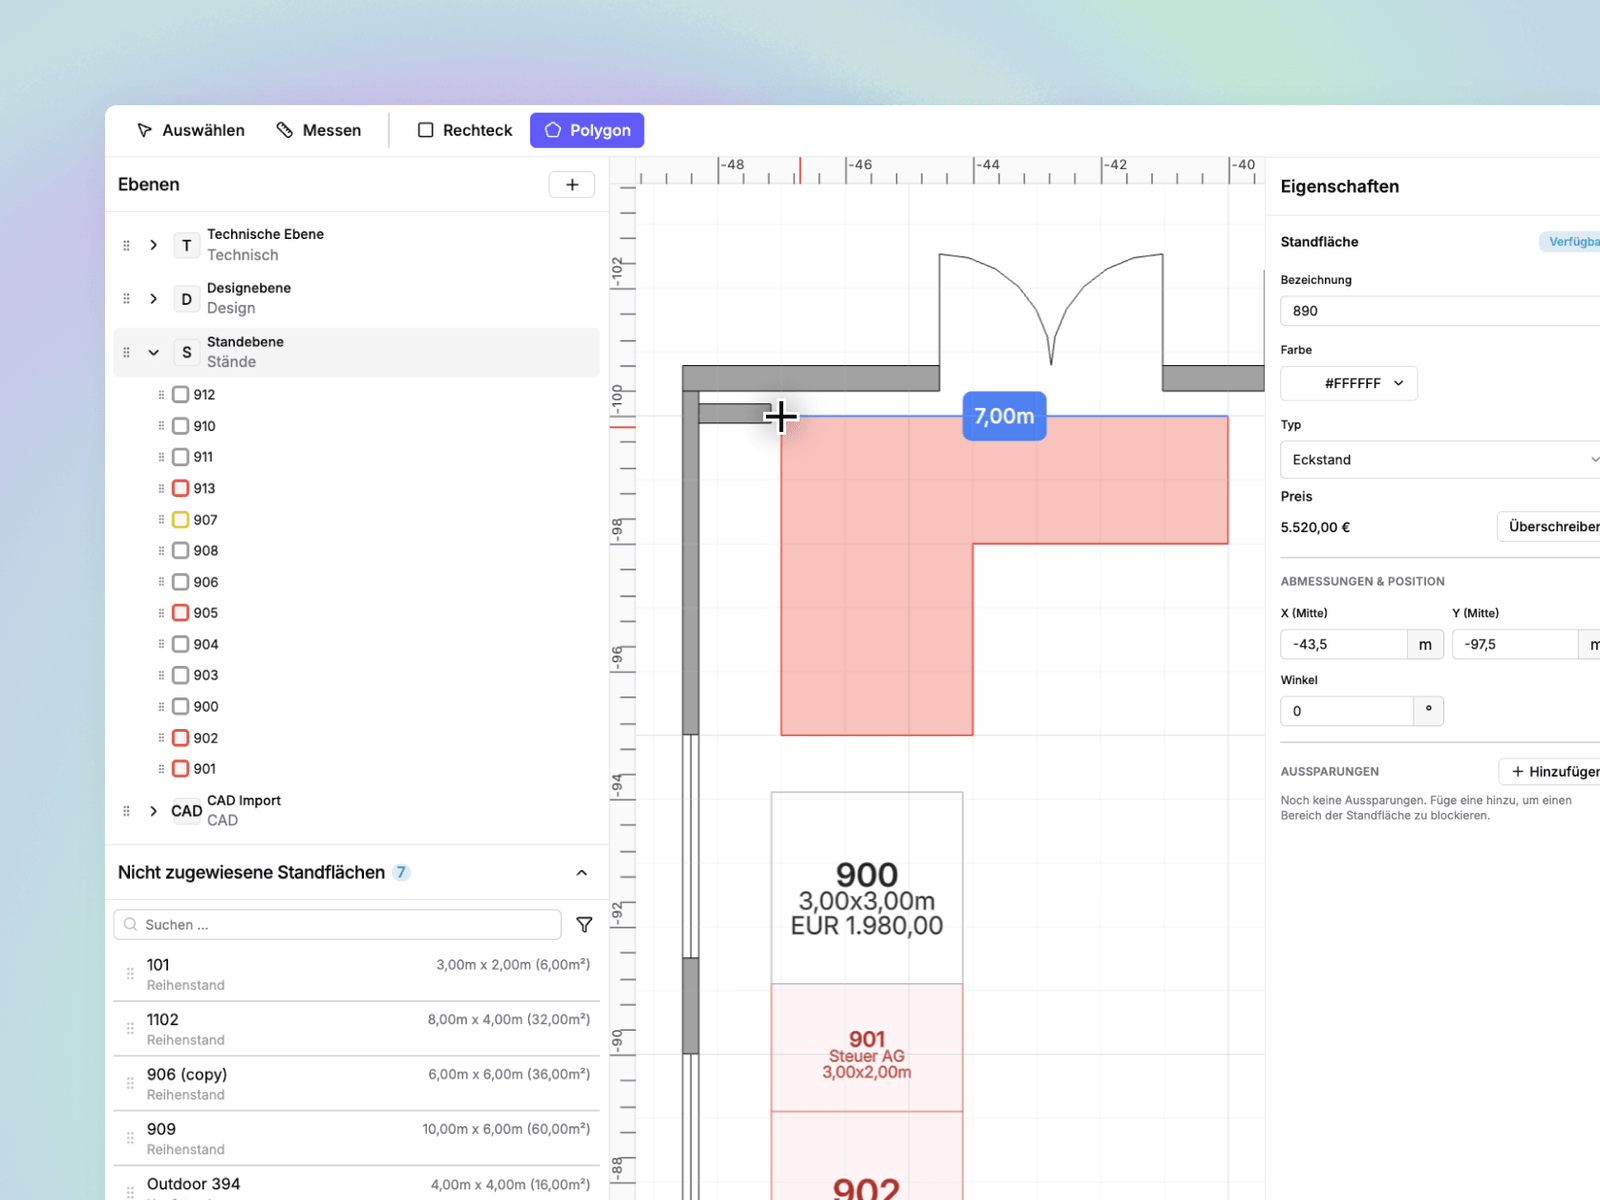
Draw booth spaces as rectangles or polygons, for example for L-shaped booths. The price is calculated from booth type (e.g. row booth or zone), size and booking date, and can be overridden or discounted manually. Cut-outs for columns or other obstacles are deducted from square meters and price. Each area has the status "available", "reserved" or "sold" and can additionally be color-coded individually.
- Rectangle and polygon areas, including L-shaped booths
- Pricing from booth type, size and booking date
- Cut-outs deducted from square meters and price
- Status "available", "reserved", "sold" and custom colors
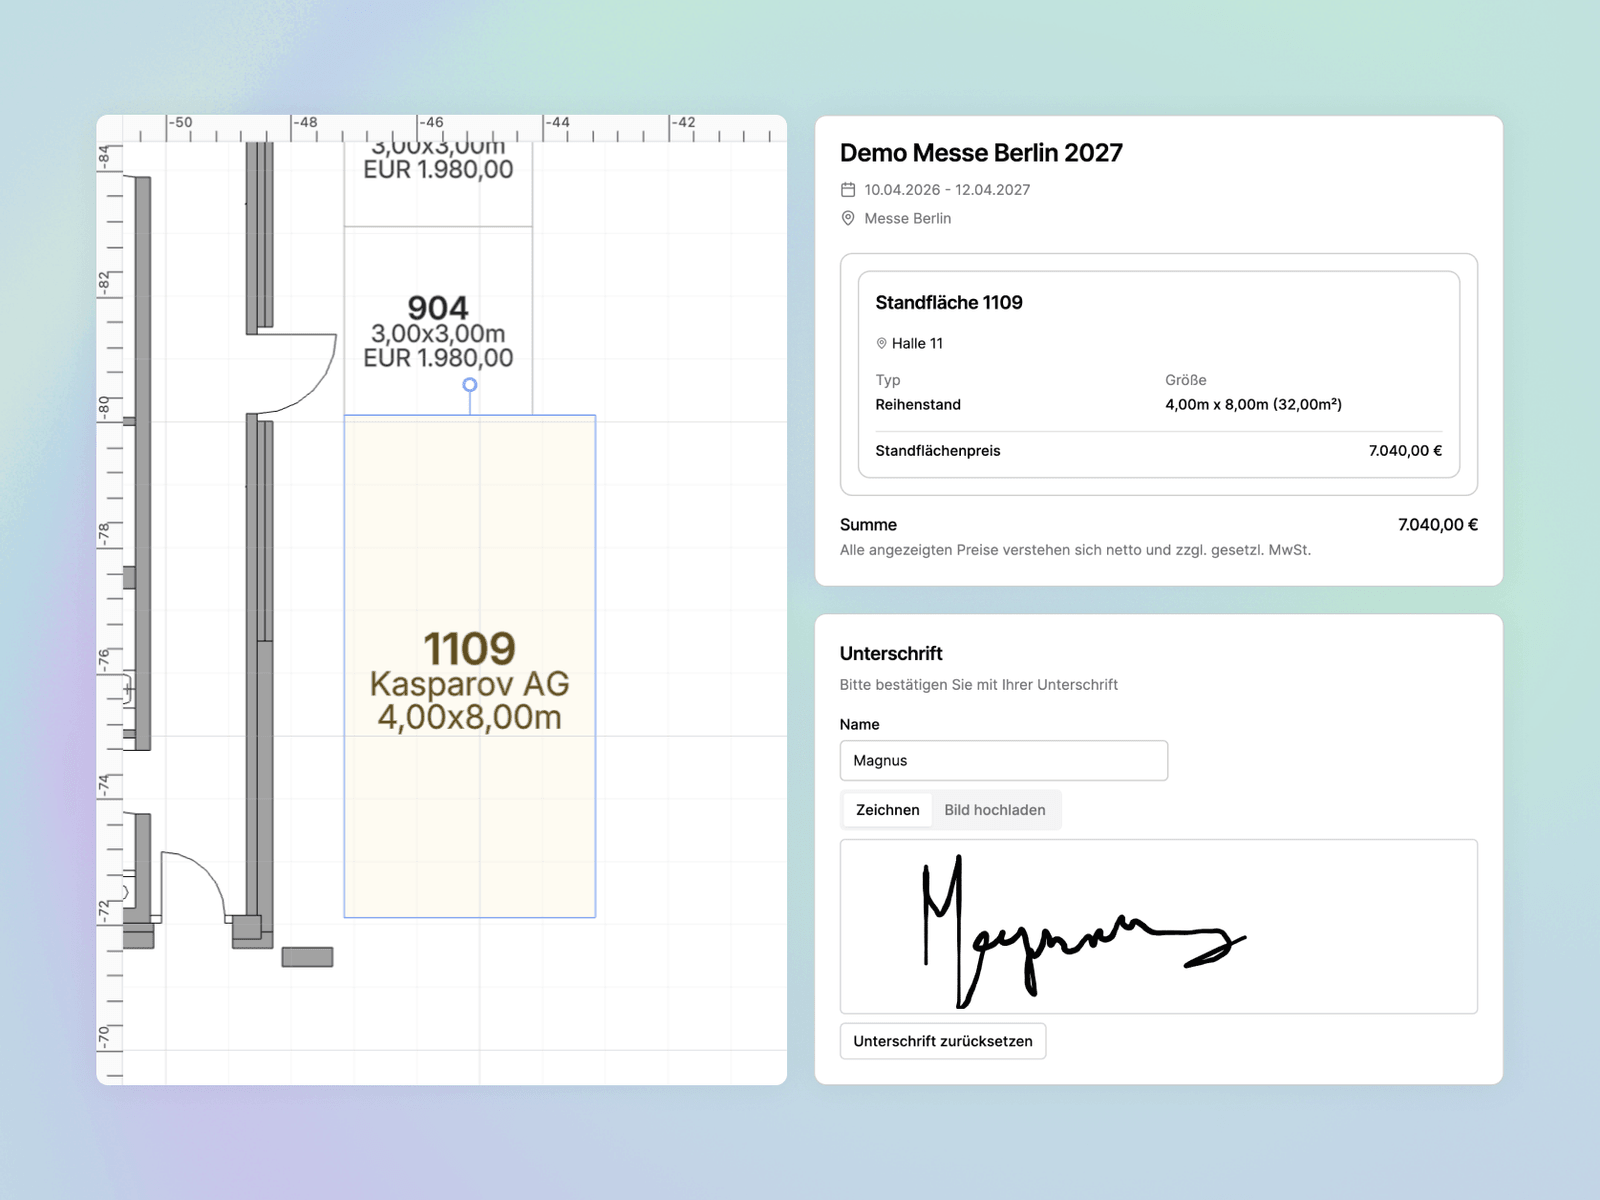
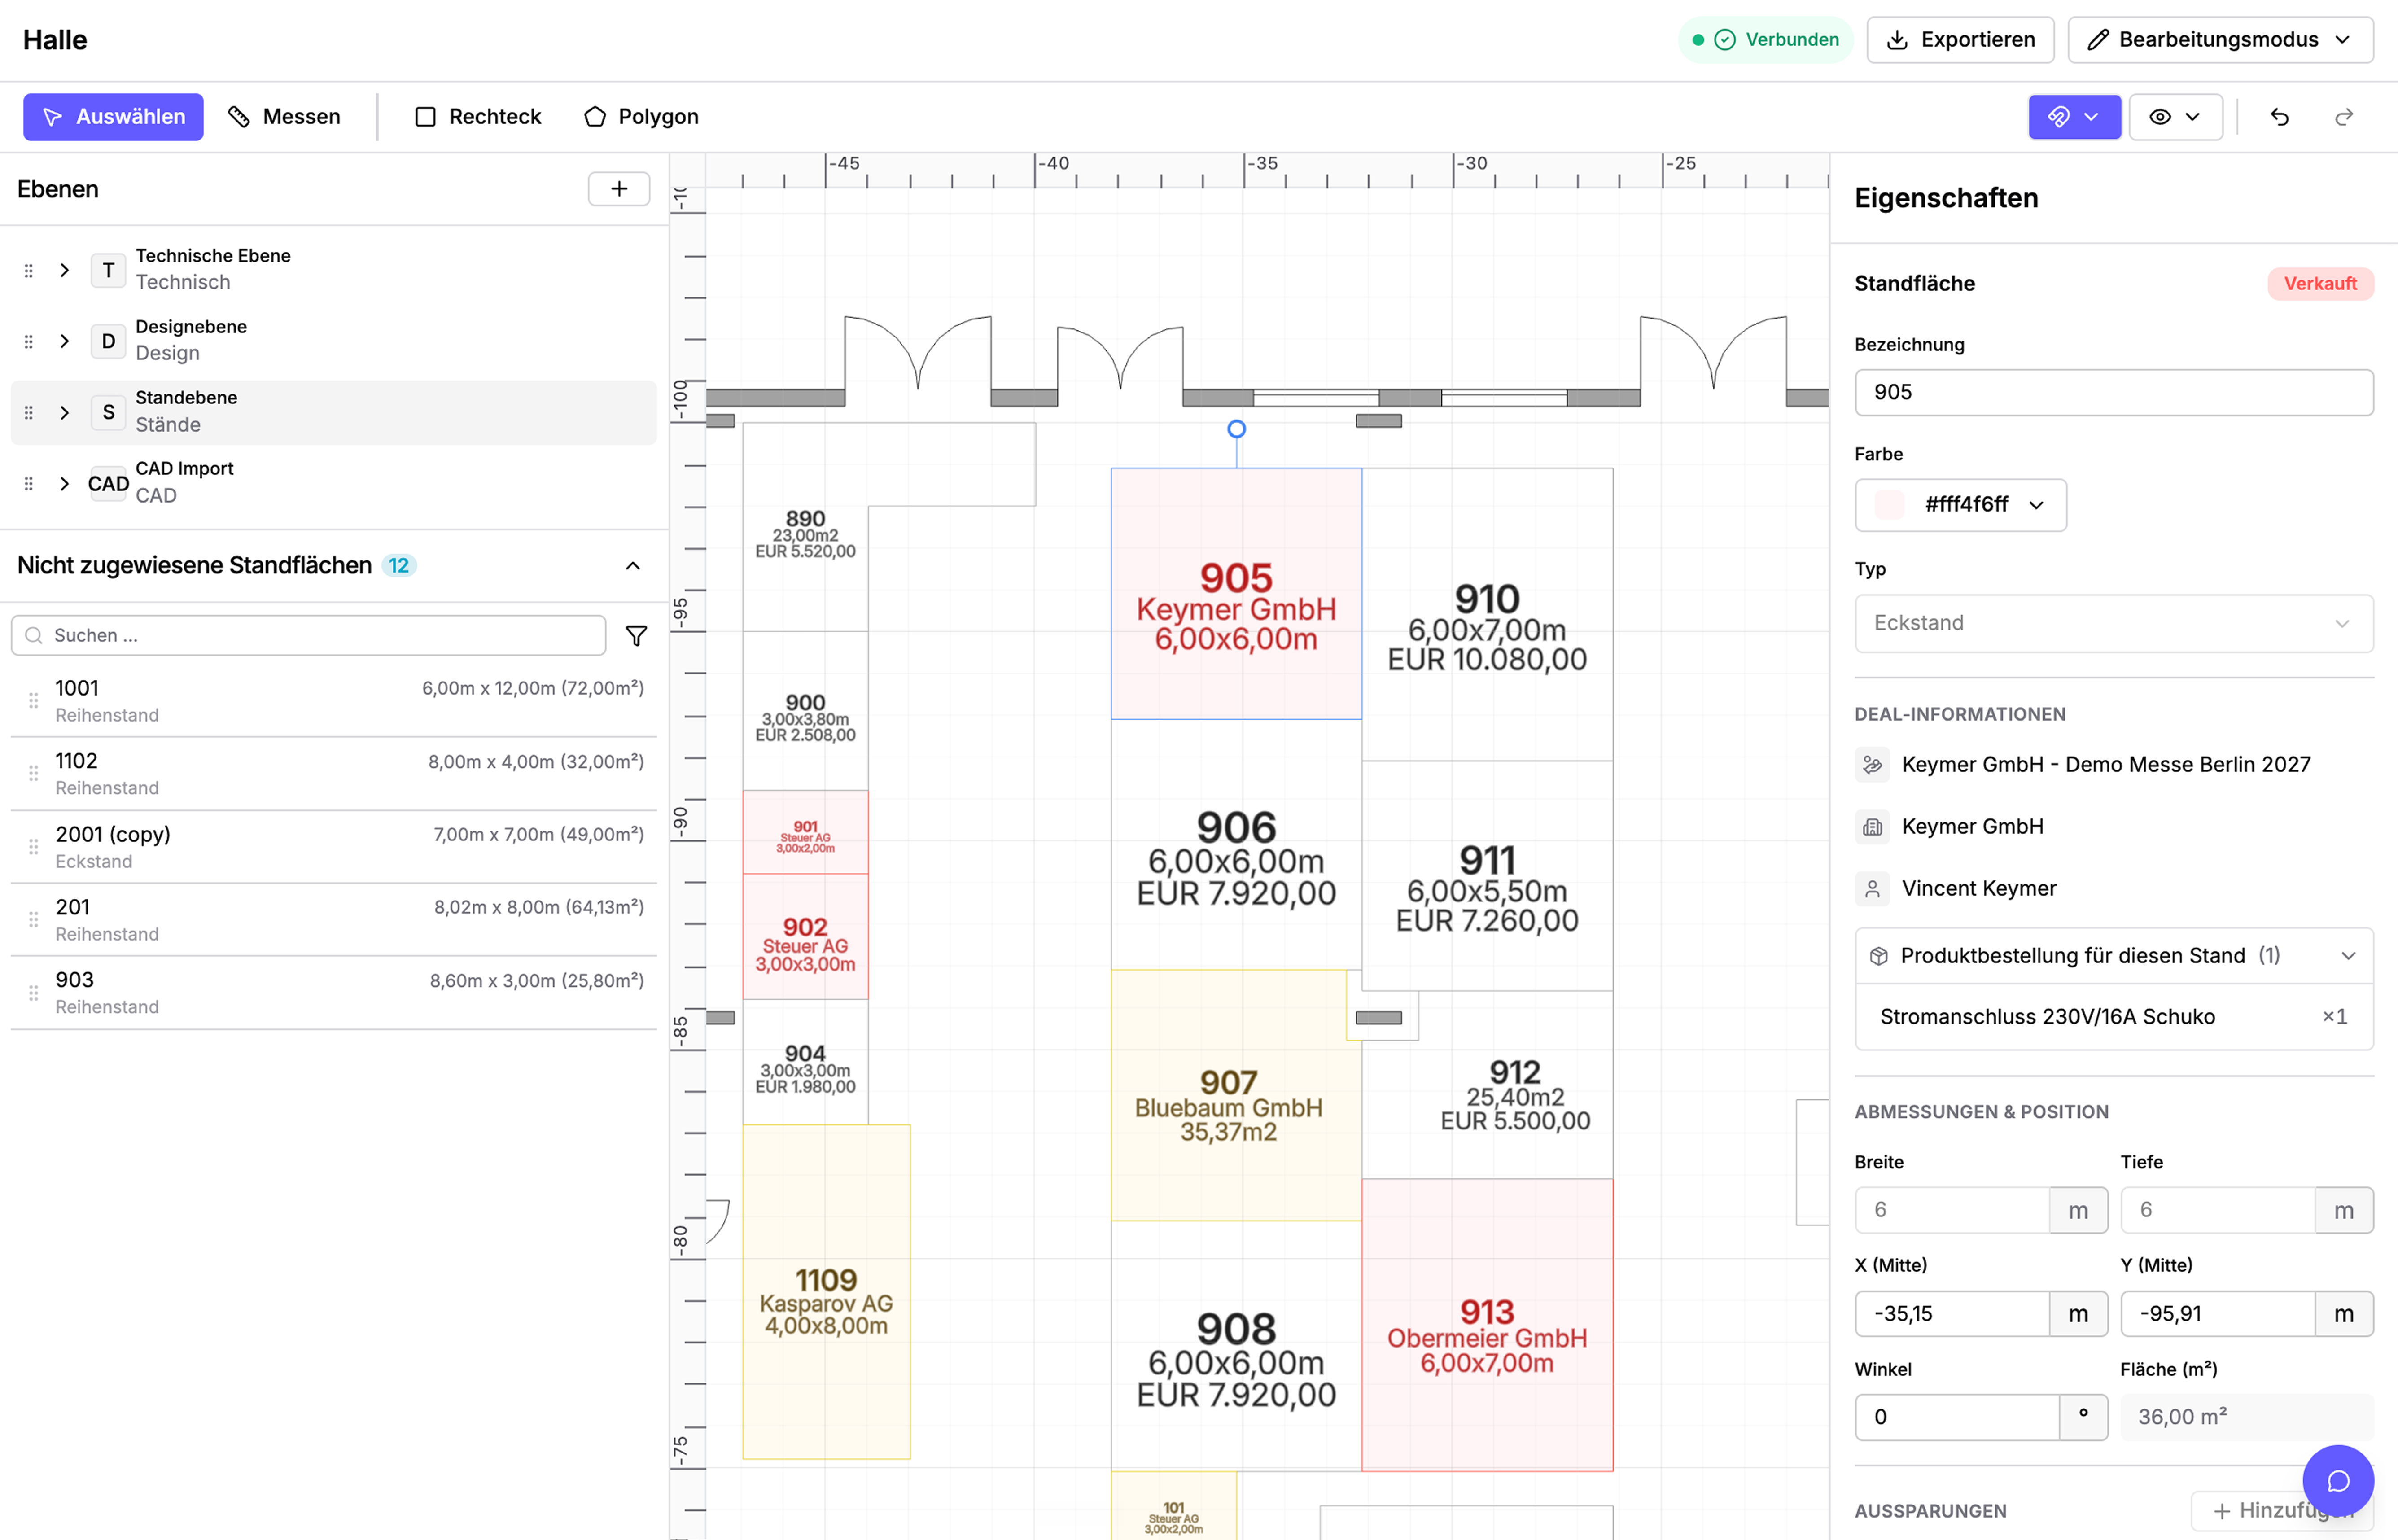
Plan requested or sold booth spaces via drag and drop
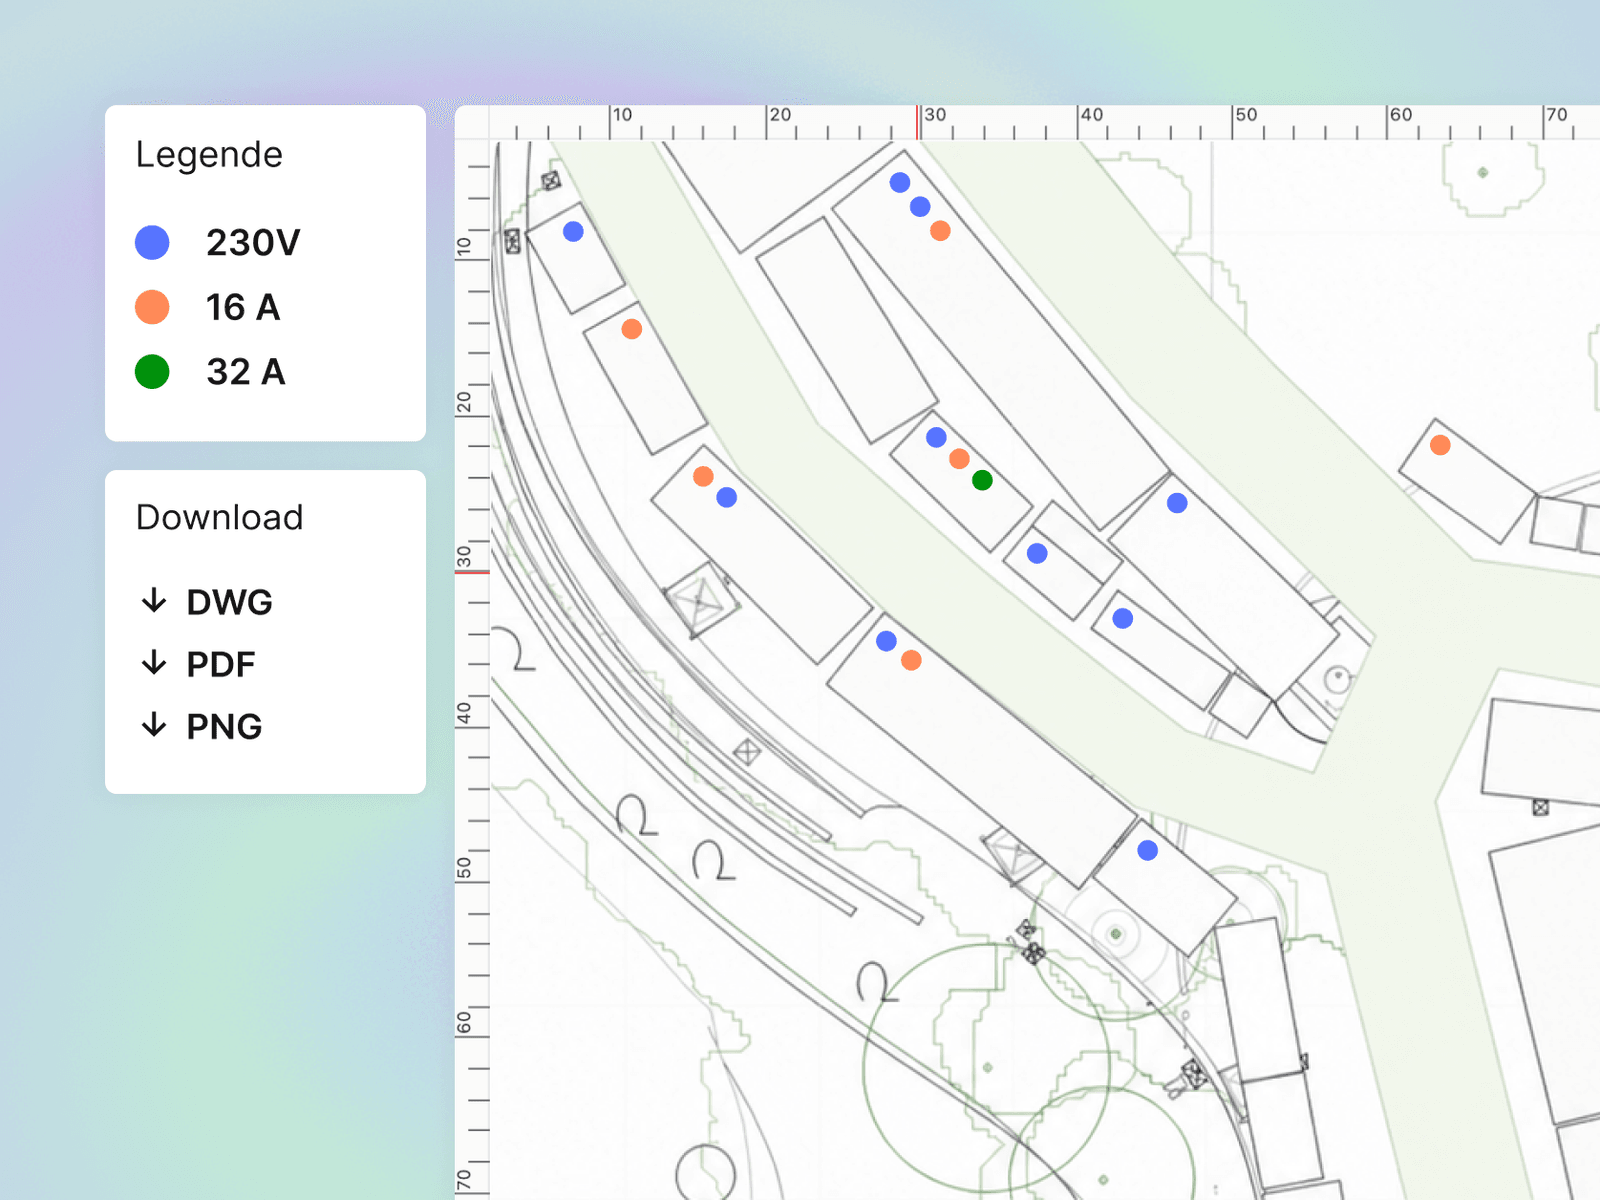
Deals and their orders can contain booth spaces, which in turn are placed on the floor plan. That way inquiry, booth space and plan are all linked. From an inquiry you can create a new booth space or assign an already placed one. Drawn areas can be connected to a deal at any time. The sidebar shows which areas are already sold but not yet placed and which inquiries exist. Via drag and drop you assign or place them on the plan. Booked products such as power connections can be shown as a marker on the area, but are always listed in the sidebar as soon as you select a booth space.
- Created, requested and sold areas in the sidebar
- Assign or place areas via drag and drop
- Booked products in the sidebar, optionally as a marker on the area
- Deal and area linked both ways
Export as PDF, SVG, PNG or CAD and live embedding
Organizers export the floor plan at any time as PDF, SVG, PNG or a CAD file. In the export configuration you choose layers, page size and unit of measure as well as the details shown on the areas, such as booth number, exhibitor name, logo, price or booked products like power connections. On your website the floor plan runs as an interactive plugin with exhibitor logos or names. In the booking form, exhibitors select available areas with prices directly on the plan. Service providers also receive the floor plan through the service provider portal, for example the power connection installer for laying the booked connections.
- PDF, SVG, PNG or CAD with freely selectable layers
- Booth number, exhibitor name, logo, price or products on the areas
- Interactive floor plan with exhibitor logos or names on the website
- Available areas selectable directly in the booking form
- Floor plan in the service provider portal, e.g. for the power connection installer
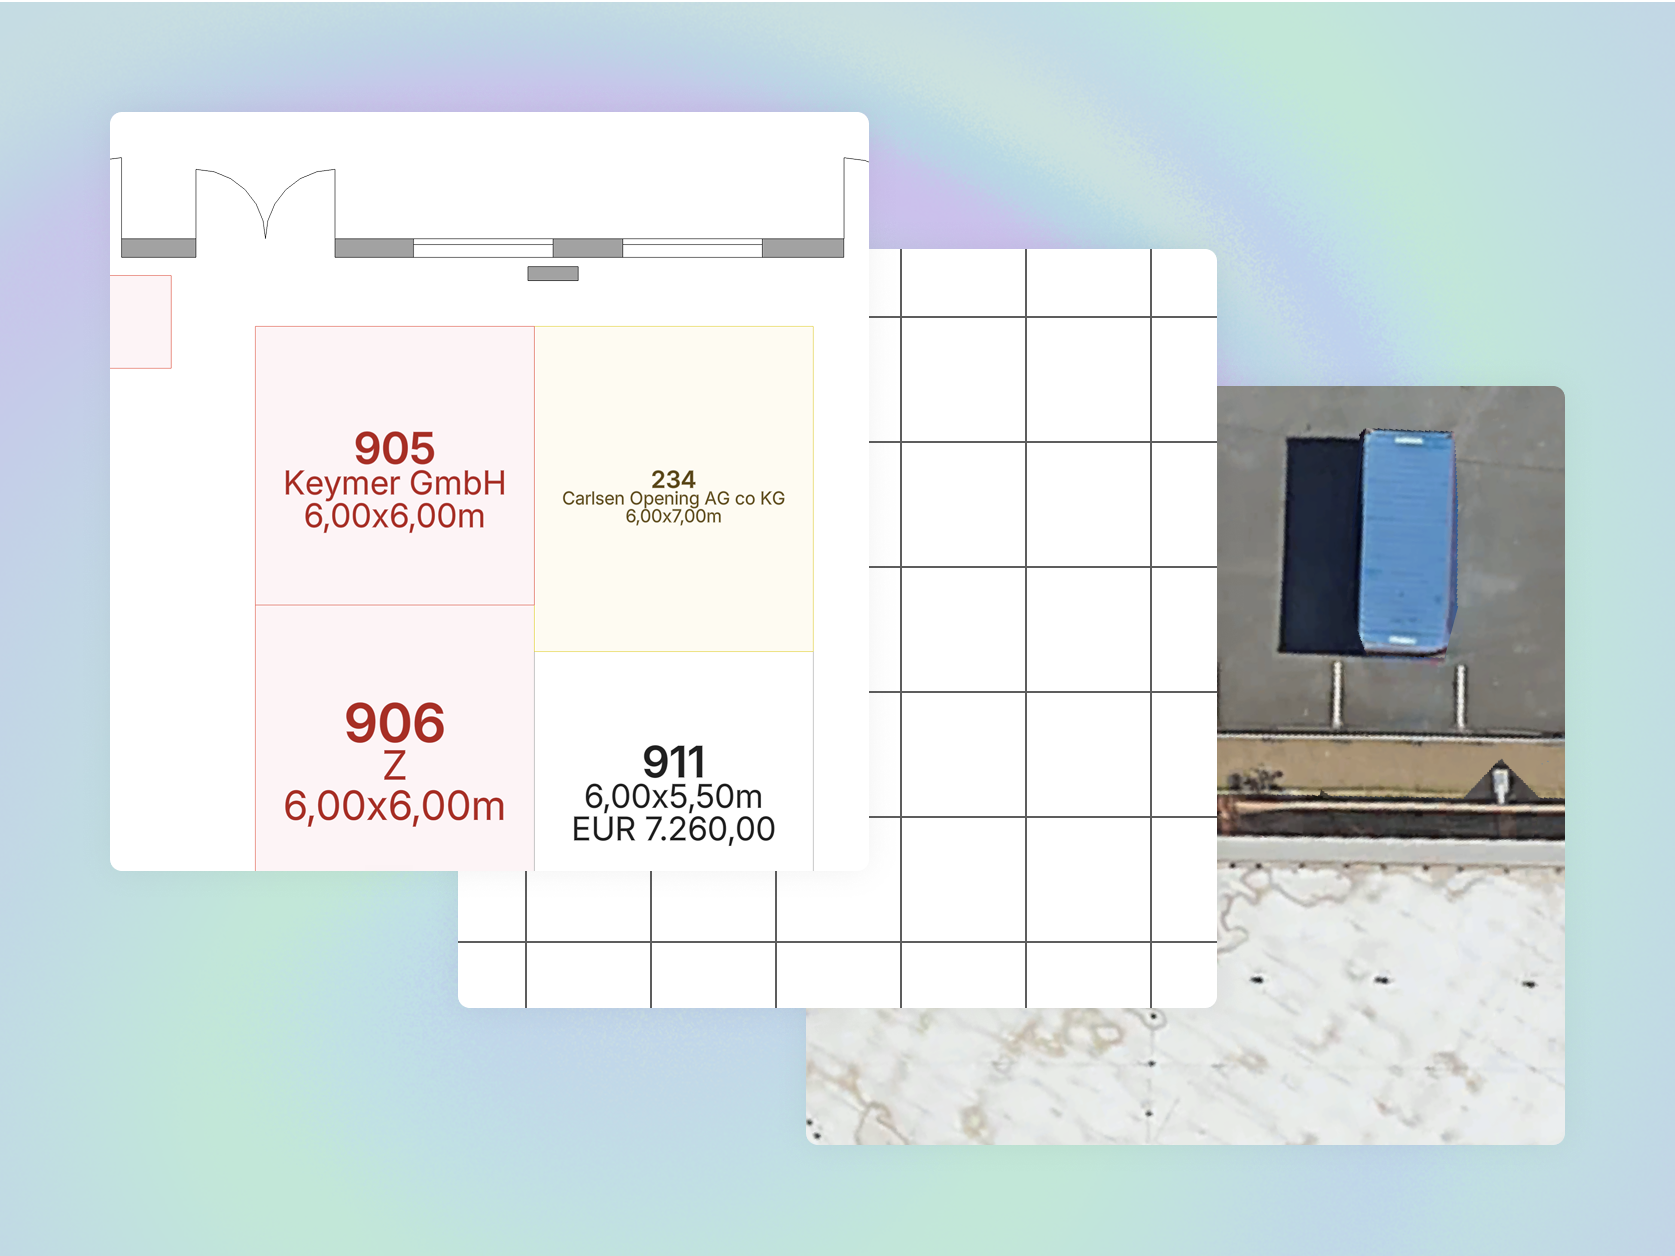
Georeferencing for Google Maps, GIS and event apps
You anchor floor plans to real geographic coordinates and embed them in Google Maps or a GIS, or export them with geopoints directly into an event app. Visitors find booths and halls again on the map, and your planning stays tied to the real site area throughout.
- Georeference floor plans with real coordinates
- Embedding in Google Maps
- GIS-compatible
- Export into external event apps for navigation
Everything your floor planning needs
From CAD import to sold floor space
Browser-based CAD editor
The entire editor runs in the browser and is accessible from any workstation.
Parallel editing
Several team members work on the same plan at the same time.
Nested floor plans
Place plans within plans, for example individual halls as separate plans inside the floor plan.
Provisional booth numbers
Start with working numbers and assign final booth numbers once the layout is settled.
Color-code areas
Mark areas internally with your own colors, for example by zone, category or priority.
Occupancy overview
All booth spaces as a list with size, status and assignment, searchable and filterable.

„With Fairoo we save valuable time and can handle booth allocation and positioning at the same time as the exhibitor inquiry.
With direct planning and the export function, we always have the floor plan up to date and can edit it with several team members in parallel.“
Jan Bruns, Project Lead, E BIKE DAYS München
Always the current plan
The editor runs entirely in the browser, and several team members edit the same plan at the same time. Your team always works from the same state.
Sales and planning connected
Inquiry, booth space and plan are all linked. Sold but not yet placed areas are assigned directly on the plan via drag and drop.
Automatic price calculation
The price of each area is derived from booth type, size and booking date. Cut-outs for columns are deducted from square meters and price.
Exports for every purpose
Service providers get PDF or CAD, your website gets the interactive plan, and exhibitors select available areas directly in the booking form.
Demo
Book a no-obligation intro call
In a short intro call you'll receive trial access and can walk through a process live using one of your own events, with no commitment.
Scheduling via Cal.com
We use the external service Cal.com (a US-based provider) for online scheduling. A connection to Cal.com's servers, transmitting your IP address among other data, is only established once you activate it. For details, see our privacy policy.