Case Study · May 20, 2026
Case Study: E-Bike Days München
Planned in-house, sold faster: how the E-Bike Days München took full control of their floor plan, allocated space more efficiently and increased the average booth size by 8 %. All without an external CAD service provider.
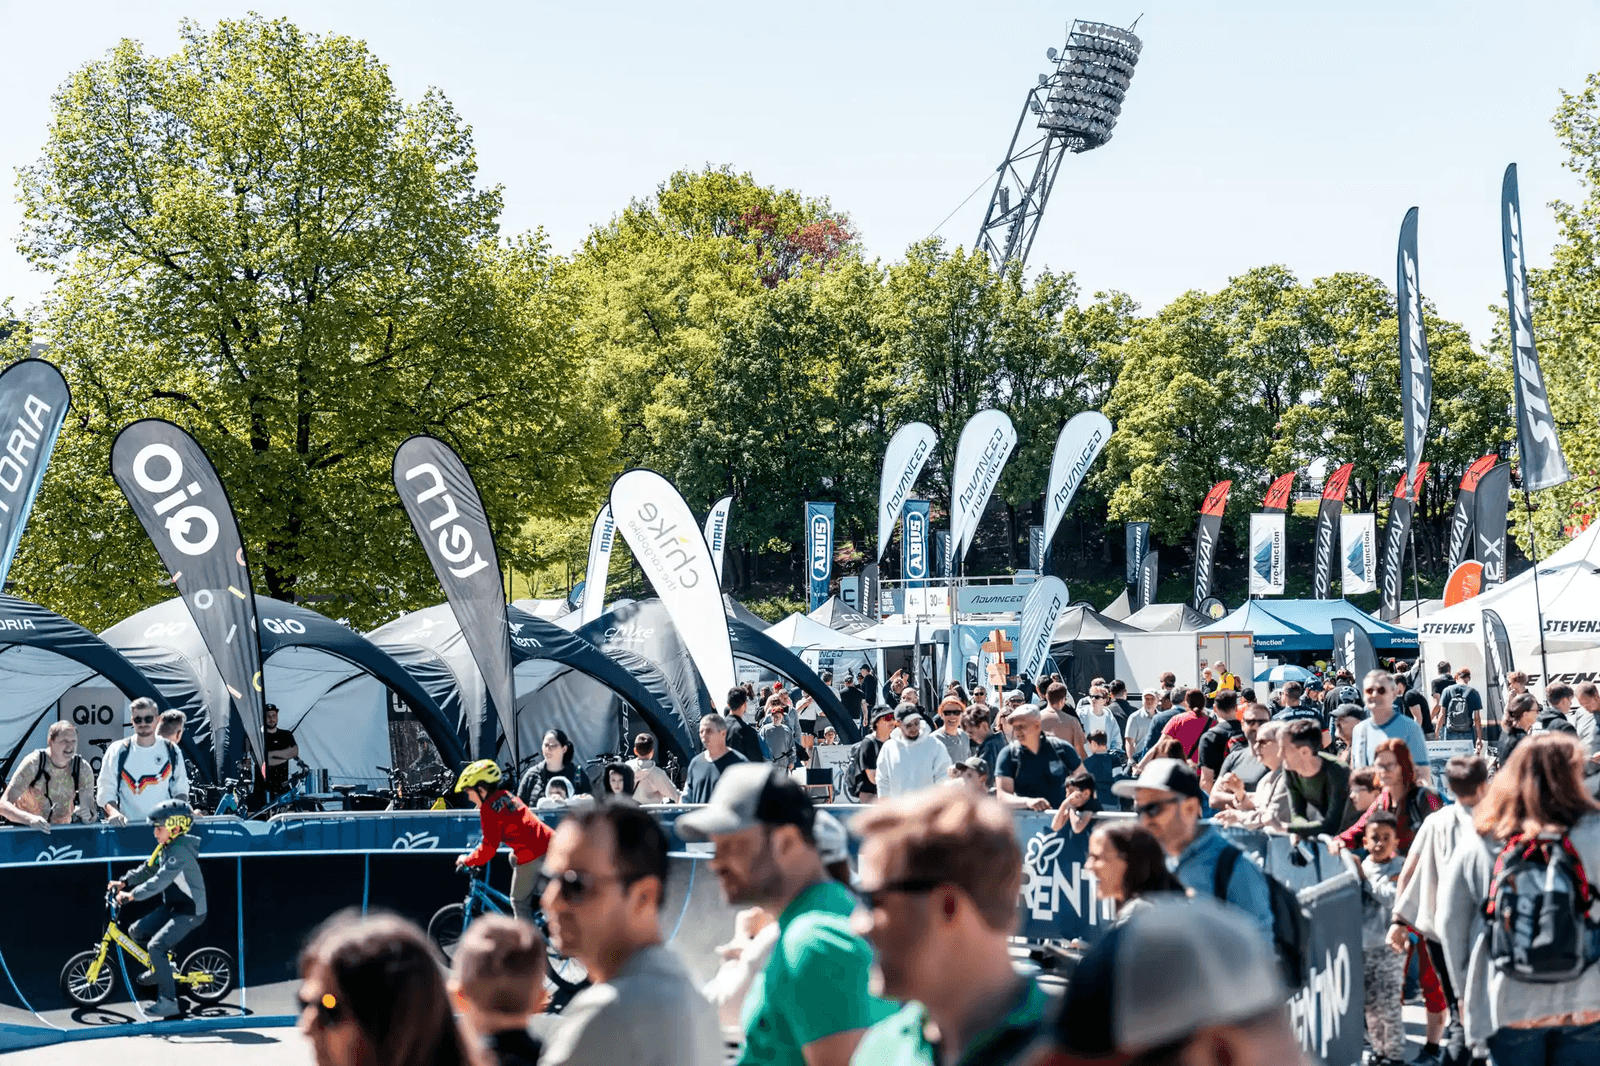
Planned in-house. Sold faster.
The E-Bike Days München are among the leading public formats around e-bikes and urban mobility, with a large outdoor area in the middle of the city. Until now, the team relied on an agency and an external CAD service provider for space planning. Together with Fairoo, the show took over this process itself for the first time: planning spaces, placing inquiries and keeping a complete overview, all in one system.
+ 8 %
average booth size per exhibitor
100 %
control over the floor plan

„With Fairoo we save valuable time and can handle booth allocation and positioning at the same time as the exhibitor inquiry.
With direct planning and the export function, we always have the floor plan up to date and can edit it with several team members in parallel.“
Jan Bruns, Project Lead, E BIKE DAYS München
Challenge
Until now, the floor plan was created entirely externally. Every booth inquiry and every change went through a CAD service provider who redrew the spaces and sent them back: a process without speed and without a live overview for the team itself.
Solution
An in-house, CAD-capable floor plan designer directly linked to the booking data. Inquiries, spaces and booked products come together centrally in one plan, always up to date and visible for the entire team.
Result
Spaces planned live, inquiries answered instantly and the grounds sold out early, without any external loops. The result: the average booth size per exhibitor increased by 8 %.
Key features in action
These three Fairoo features keep the entire space planning in one place: from the first booth inquiry to the fully planned grounds, with a seamless overview of every space and every booked product.
Floor plan designer
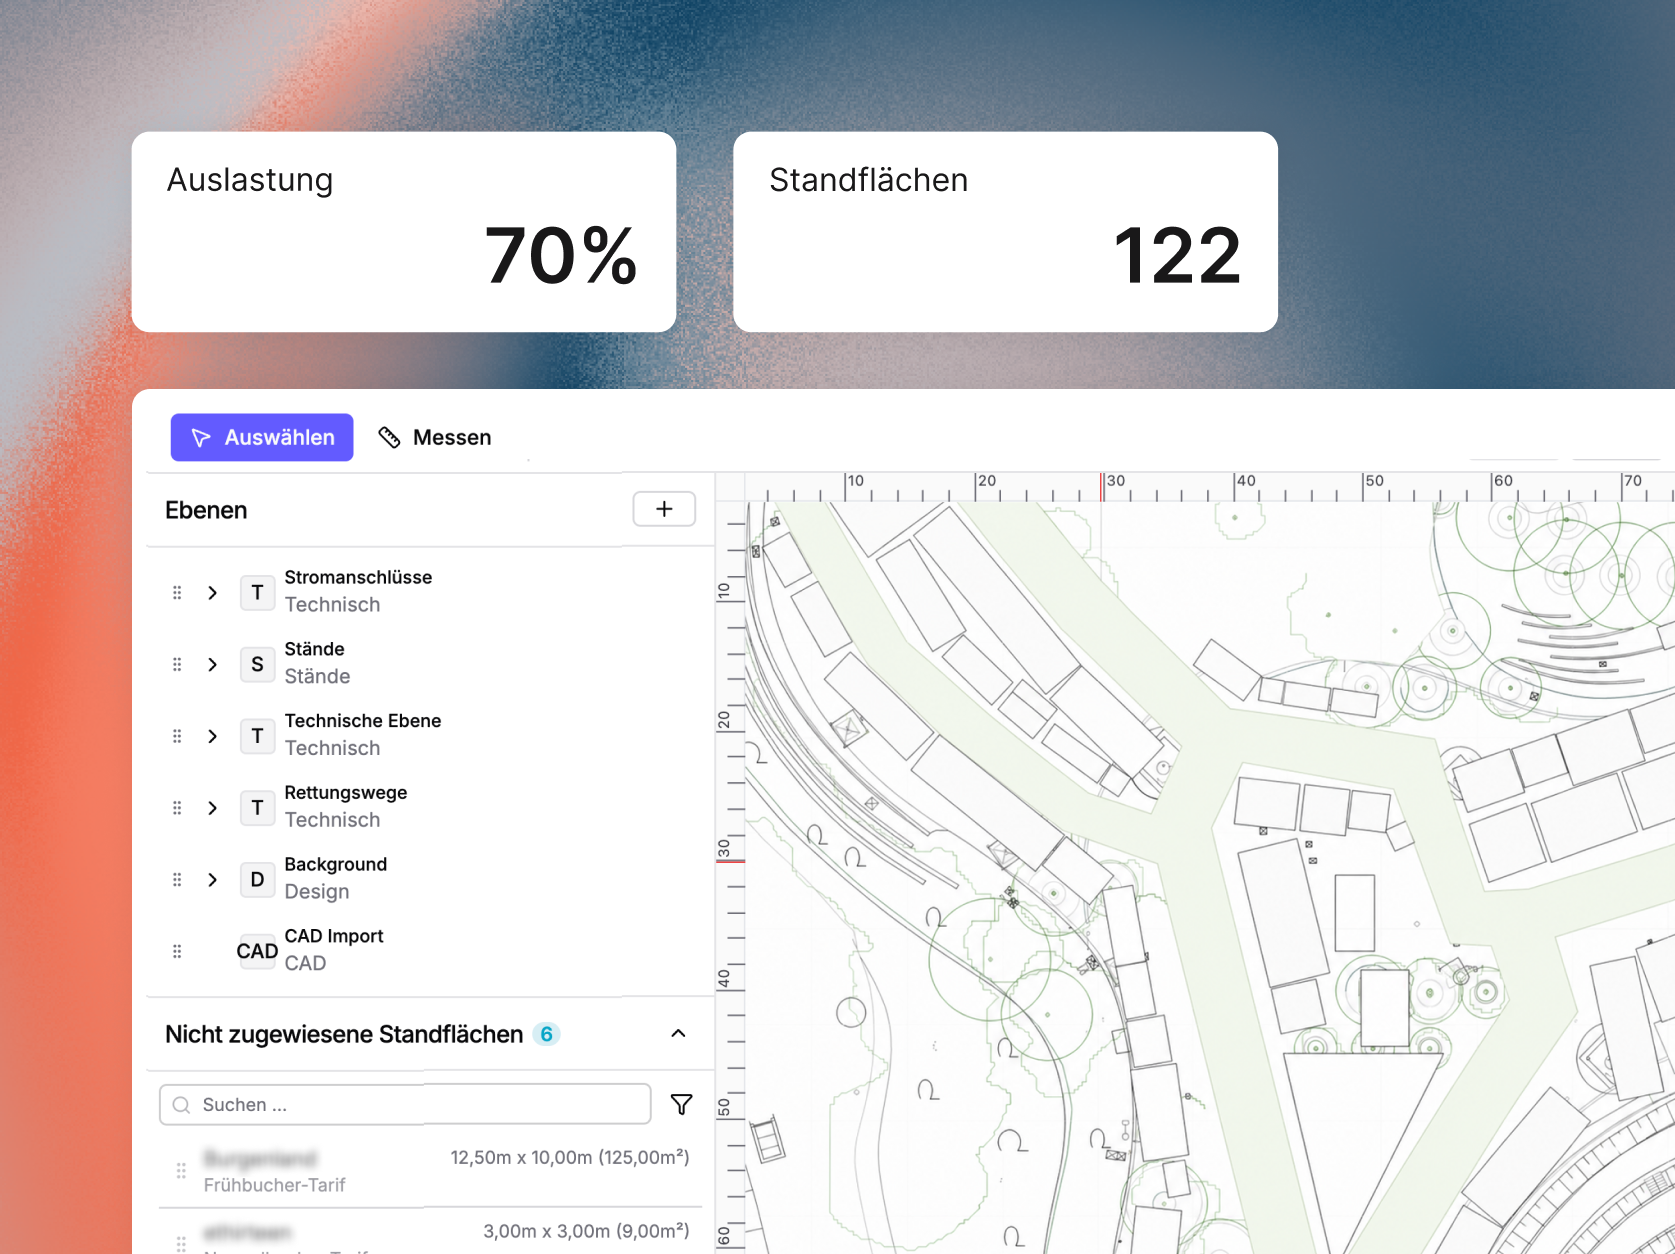
A CAD-capable, web-based floor plan designer that organizers operate independently. Objects and booth spaces can be drawn, priced and referenced directly in the CRM in a user-friendly way. The plan is geo-referenced: satellite images can be shown and hidden, which helps especially when planning the outdoor area.
Collect, review and place leads centrally
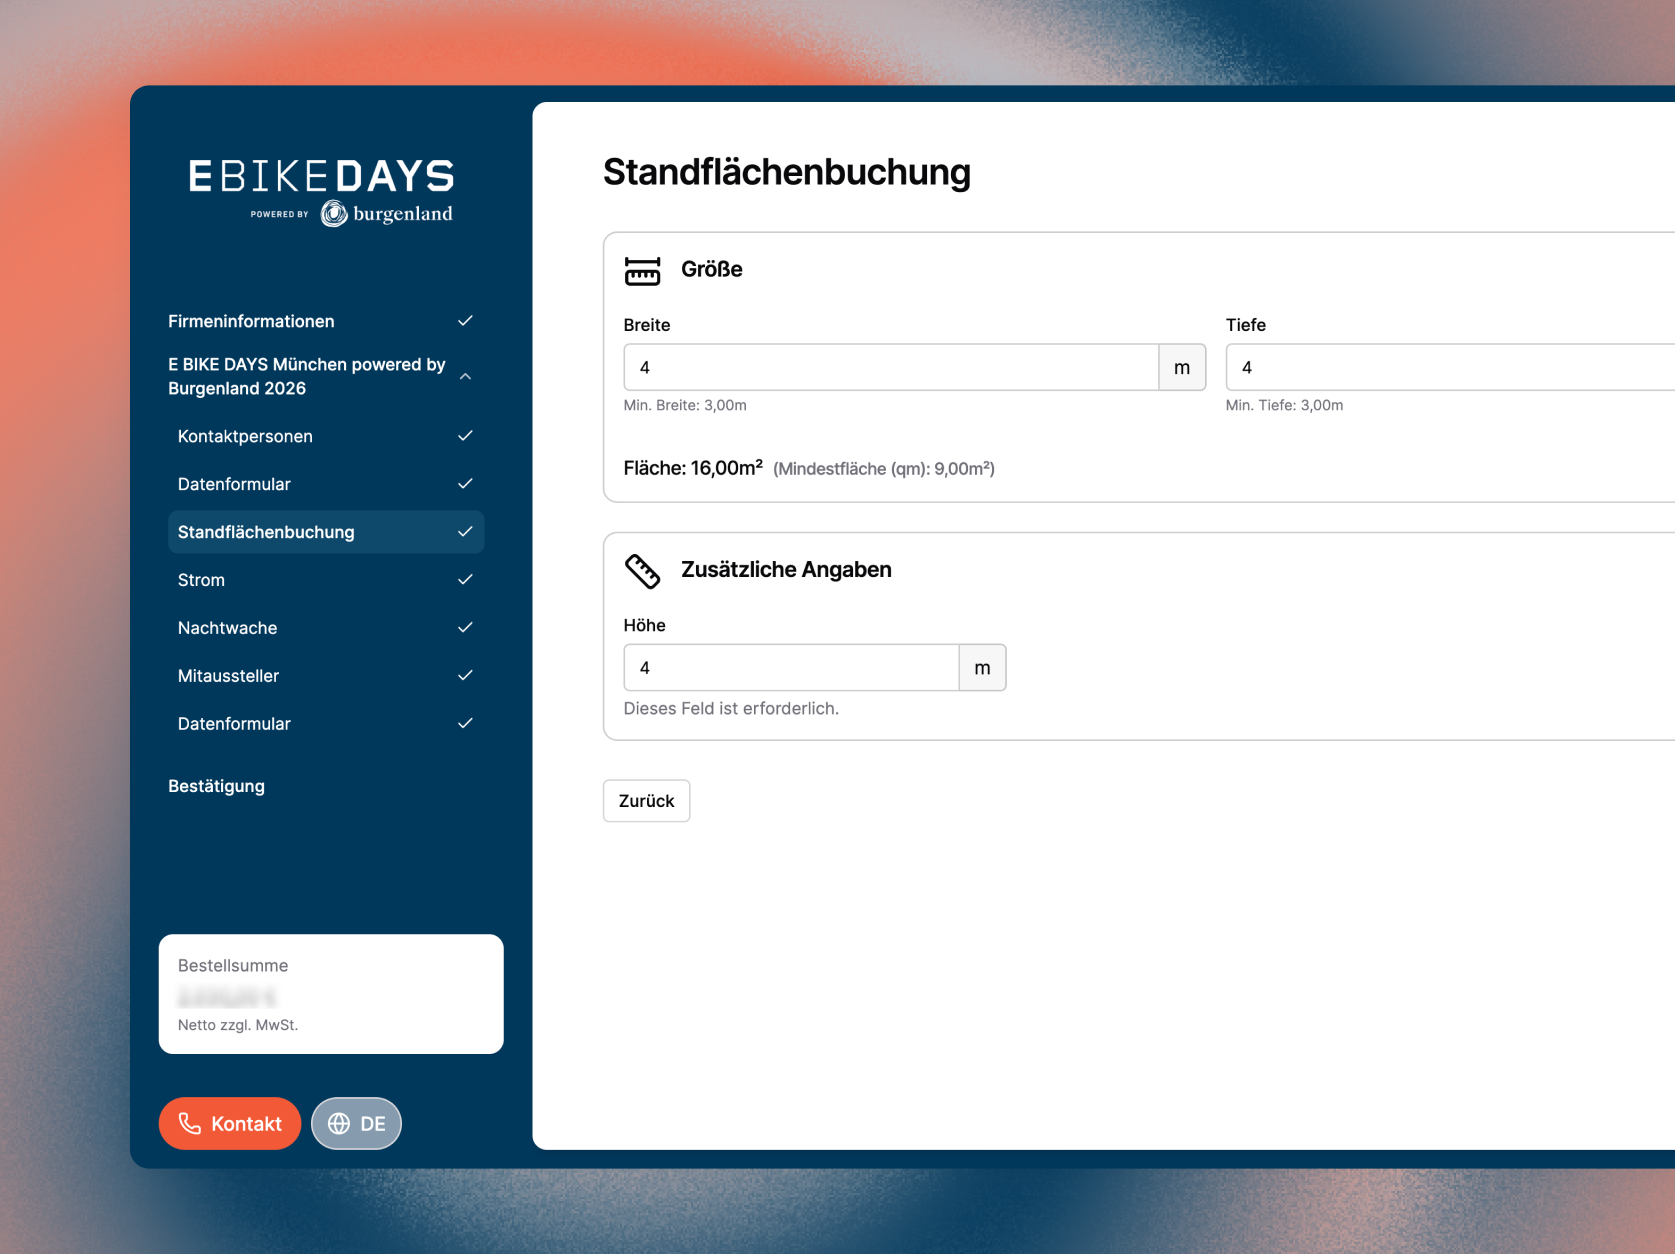
Through the booking form and offer flow, organizers manage sales centrally and link the space planned in the floor plan directly to an offer or deal. Booth space inquiries can be placed directly in the plan via drag-and-drop. For the team, this means always knowing which spaces are sold, requested or reserved, and spaces that are easy to adjust.
Products referenced directly at the booth
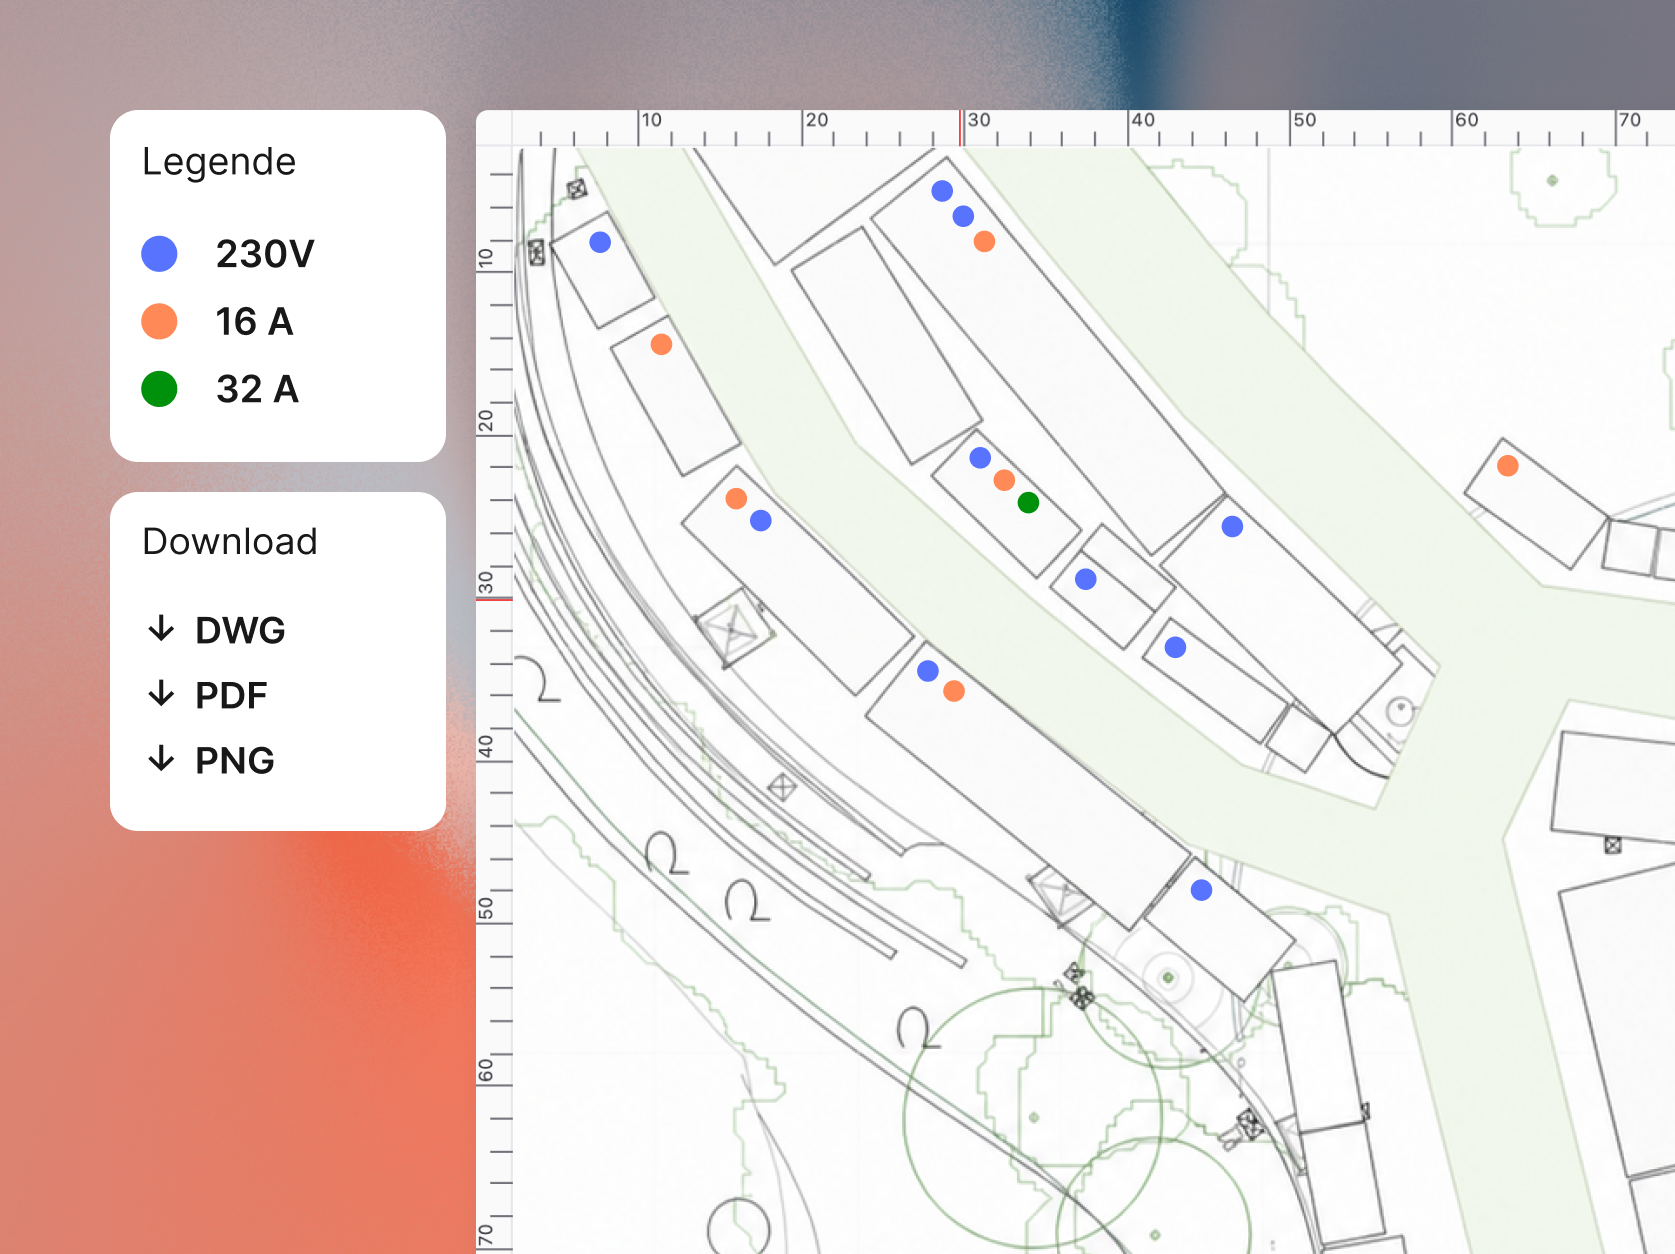
Exhibitors book through the booking form or in the exhibitor portal, including booth-related products such as power connections. Every product is stored directly at the associated booth space in the floor plan. With one click, the organizer sees which product is booked at which space, and can export a PDF marking the booth equipment if needed, for example all booths with a power connection. This way, every booking is clearly assigned to the right booth and fully documented for setup.
Demo
Book a no-obligation intro call
In a short intro call you'll receive trial access and can walk through a process live using one of your own events, with no commitment.
Scheduling via Cal.com
We use the external service Cal.com (a US-based provider) for online scheduling. A connection to Cal.com's servers, transmitting your IP address among other data, is only established once you activate it. For details, see our privacy policy.