ProductivityJanuary 3, 202610 min read
Floor Plan Based Booth Booking: Worth It or Too Much Effort?
Interactive floor plans give exhibitors maximum clarity and self-service but require more setup. We lay out the pros and cons and help you decide when each booking approach pays off.
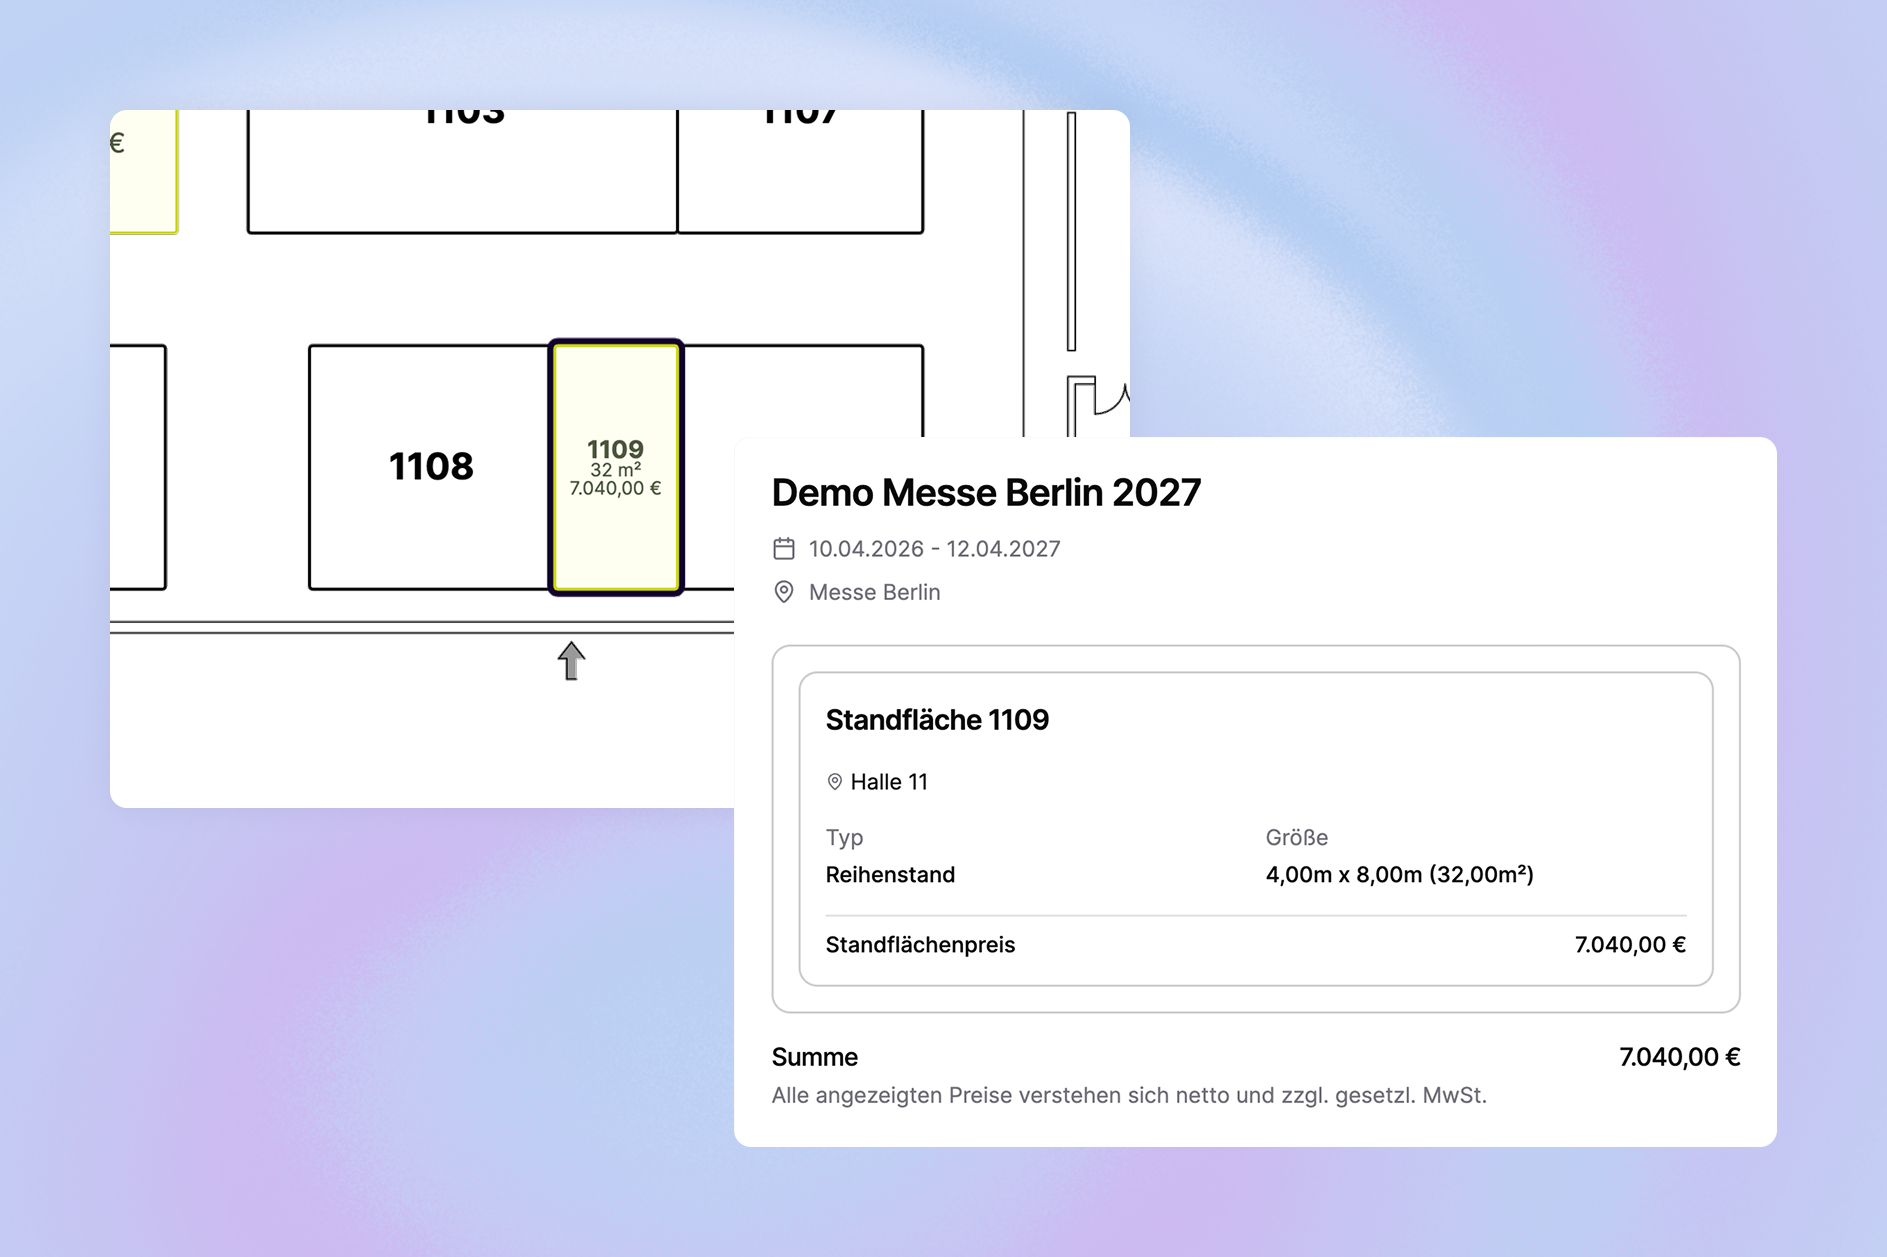
When you digitize your trade show planning, one question comes up quickly: Should exhibitors book booths directly on an interactive floor plan, or is a conventional booking form with size and type selection enough?
Both approaches have their place. Here is an overview of the advantages and limits of floor plan based booking and when each path makes sense.
| Advantages | Disadvantages |
|---|---|
| Intuitive orientation: Exhibitors see at a glance which booth spaces are available. | Higher initial effort: Floor plans have to be prepared and set up digitally. |
| Fewer follow-up questions: Exhibitors make their selection on their own, which saves time for the organizing team. | Less flexibility for special cases: Predefined booth spaces make individual adjustments harder. |
| Planning certainty: Preferred placements create commitment on both sides. | Reduced clarity in complex halls: Slanted walls, pillars, or special areas can make the plan harder to read. |
Which booth booking approach fits your event?
Floor plan based booking is ideal for events with:
- standardized booth formats
- clearly structured hall layouts
- a high degree of self-service on the exhibitor side
Booking without a floor plan is advantageous when:
- booth sizes and shapes vary widely
- individual arrangements are common
- the floor plan is hard to standardize or automate
Fairoo offers both: flexible and tailored to your event
Whether with an interactive floor plan or a free booking logic without fixed booth spaces: Fairoo supports both approaches. Below we show how floor plan based booking works with Fairoo, from setup to final confirmation.
How floor plan based booking works with Fairoo
1. Setup by the organizer
Create floor plans: For each event, you upload one or more hall plans. If needed, they can be separated by topic (for example, hall A for education, hall B for crafts).
Define booth spaces: You draw the bookable booth spaces on the plan and add the following details:
- Length & width
- Booth type (inline booth, corner booth, peninsula booth, etc.)
- Bookable booth construction types
- Price
- Status: available, reserved/blocked, booked
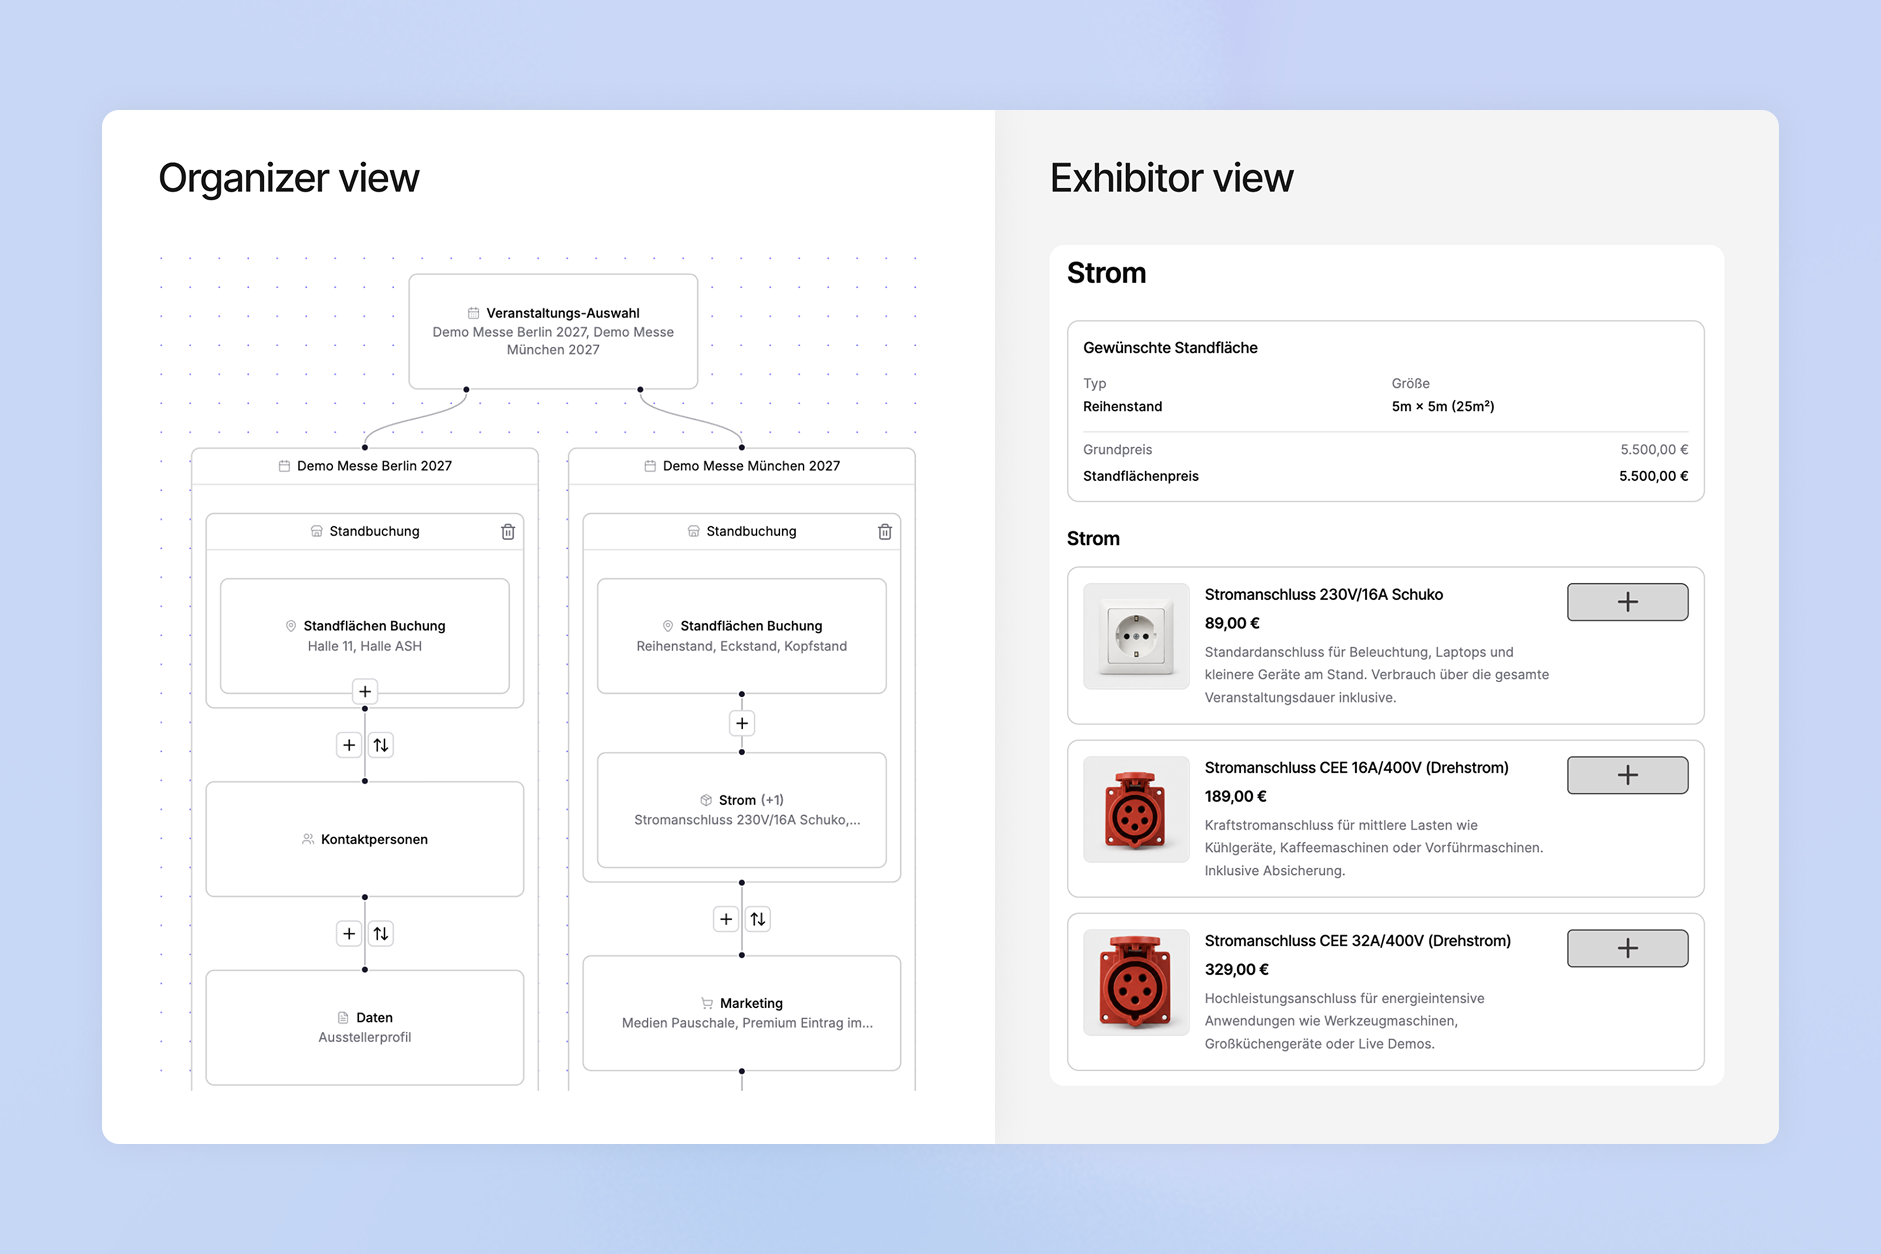
Products & services linked to the booth: Fairoo lets you automatically link products to specific booth spaces. For example, large booths automatically include more exhibitor passes or specific construction packages.
2. Booking by the exhibitor
- Select the event and the desired hall(s)
- Select one or more available booth spaces
- (Optional) Select a booth construction type
- (Optional) Select additional packages or products
- Submit the booking inquiry
3. Processing and approval by the organizer
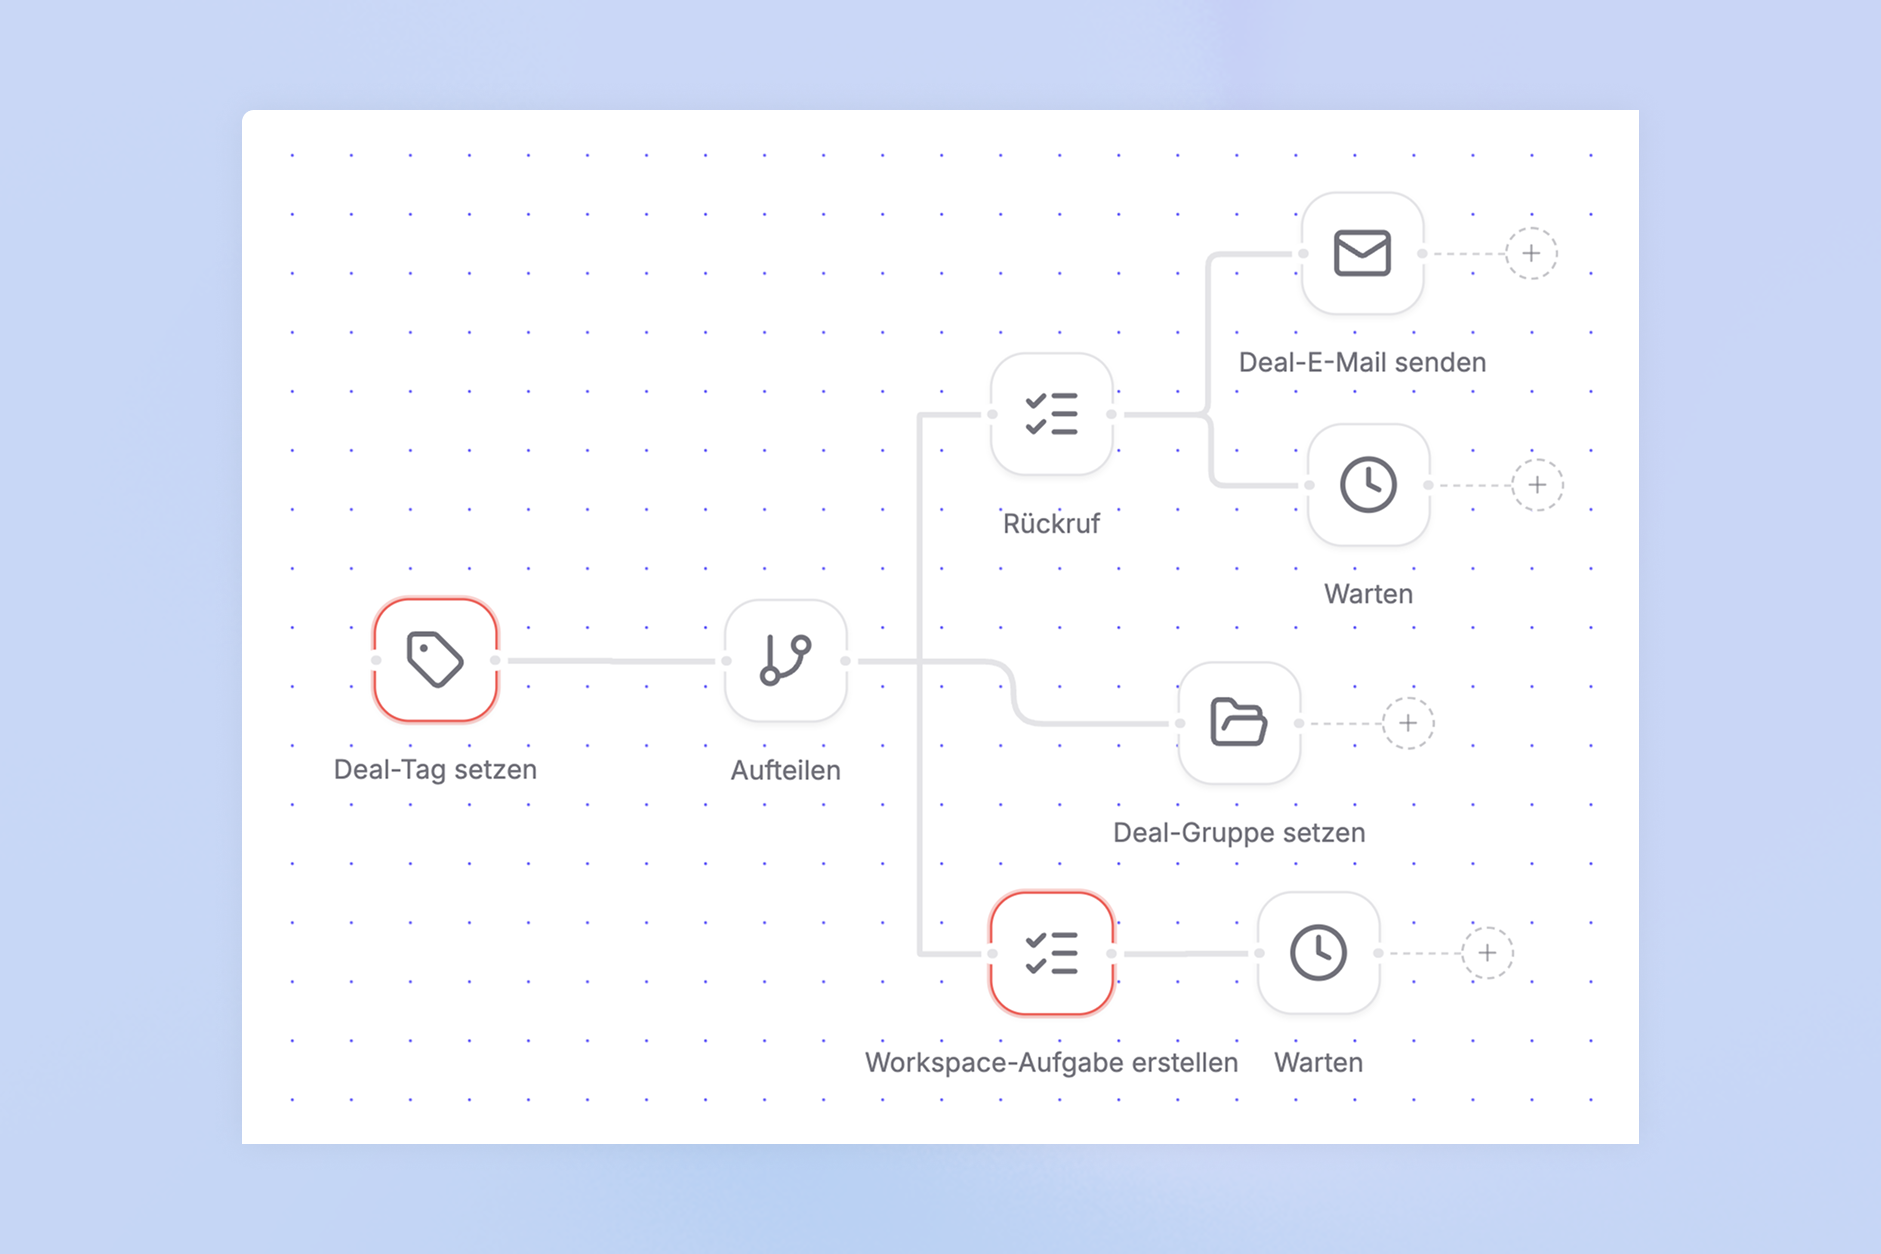
The booking inquiry is captured as a lead in the system. As the organizer, you can:
- Adjust booth spaces and products
- Accept, postpone, or decline inquiries
- Set bookings to reserved or booked as needed
4. Automatic confirmation & exhibitor portal
After confirmation, the exhibitor automatically receives an email with all details. In the exhibitor portal, they see:
- their booked booth space on the floor plan
- all booked services
- the current booking status
Want to see how floor plan based booking works with Fairoo in practice? Talk to our team.
Request a demo